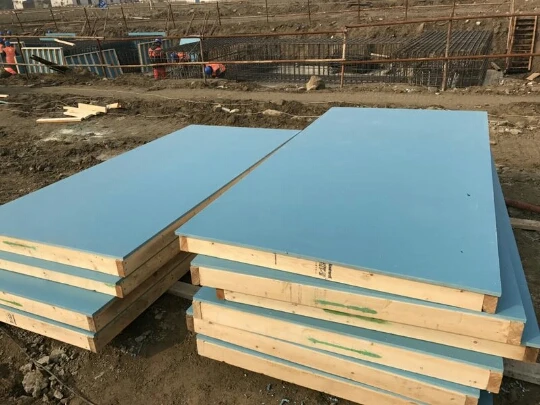
When the bottom or top concrete is poured and has a certain strength (≥ 1.2MPa), that is, when it is pressed by hand, it is not soft and there is no trace, and then the person can start the axis casting measurement. According to the position of the axis, the dimension line of the section position of the wall column and the control line of the formwork 500 are released to facilitate the installation and correction of the beam formwork. When the concrete is poured and the formwork is removed, start to measure the 500mm elevation control line of the floor, and direct the control line at the bottom of the slab to the top according to the 500mm line. First, measure the control line of the main axis of the building according to the floor axis measurement hole, and take the control line as the starting point to draw out each axis, and pop out the inner line, side line and outer control line of the template with ink lines according to the axis and the construction drawing. The first three lines must be in place to facilitate template installation and alignment.