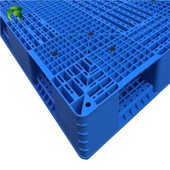
1. The production, installation and dismantling of the plastic template shall meet the requirements of the special construction plan; prior to the production and installation of the template, a technical explanation of the special construction plan shall be carried out
2. The production of plastic template should be processed according to the drawings, and should meet the requirements of strong versatility, flexible assembly and disassembly, tight joints, easy support and multiple turnover.
3. The allowable deviation of plastic template production should meet the requirements of the table.
4. Inspection method for the allowable deviation of plastic template production:
Serial number Inspection item Allowable deviation (mm) Inspection method
1 Length 0-3 Steel tape inspection
2 Width 0-1 steel tape inspection
3 Diagonal deviation ±2.0 steel tape inspection
4 Rib spacing ±2.0 steel tape inspection
5 Hole spacing ±1.0 Steel tape inspection
6 hole diameter ±0.5 vernier caliper inspection
5. The section height of the back corrugation of the plastic template should be the same, the wood should be planed, and the steel pipe or section steel should be corrected and straightened.
6. The wooden square of vertical structural formwork and beam formwork, the wooden square of plane structure formwork and the formwork support should adopt steel pipe and section steel.
7. When installing the plastic formwork, it should be measured, laid out and positioned, and the shape, size and relative position of the engineering structure and components should be accurate. There should be measurement and control points for template installation and inspection at the installation site.
8. The splicing of plastic templates should meet the following requirements:
(1) The template seam should be tight and flat without dislocation;
(2) The joints of the flat formwork should be on the wooden side. The gaps in other cases should be sealed with (tape); the construction party shall strictly implement it.
(3) The direction of the through hole of the empty web formwork should be vertical, and sealing measures should be taken to prevent the cement slurry from penetrating into the hole from the splicing joint of the plate end; double-sided tape is recommended.
9. When a flat formwork is used, the wood square spacing between the floor and beam should not be greater than 200mm (the wood square spacing can be adjusted according to the thickness of the slab). The reference standards are as follows:
①. For floor slabs of 100mm and below, the wood spacing is 180mm
②. The spacing between 120mm and 150mm floor wood squares is 150mm
③. 200mm floor slab, the spacing between wood squares is 120mm
④. 300mm floor slab, wood square spacing is 100mm
When used in the post formwork with a height greater than 4m, the bottom two formwork should be laid horizontally with internal ribs. The distance between column and wall should not be greater than 150mm. The reference standards are as follows:
①. The distance between 200mm wall and wood square is not more than 150mm and the height is 3 meters
②. The 200mm wall is higher than 3m and the wood square should be adjusted correspondingly to 120mm.
③. If a 300mm wall is higher than 3m, the encryption spacing should be adjusted to 110mm accordingly
④. If a 400mm wall is higher than 3m, the encryption spacing should be adjusted accordingly to 100mm
10. The connection between the plastic formwork and the wooden square, and the wooden square and the support should be stable, and no relative displacement should occur during construction. The four corners of the beam side form must be backed (helped) by wood.
11. The installation of plastic formwork should be coordinated with the installation of steel bars, and positioning blocks should be set to ensure the thickness of the steel bar protection layer and wall thickness after the concrete is formed; the panel should not be damaged during the steel bar construction, welding and concrete vibrating.
12. For beams and slabs with a span of not less than 4m, the arching height of the formwork construction should be 1/1000~3/1000 of the span, and the arching shall not reduce the section height of the component.
13. The length direction of the wooden side of the beam formwork should be consistent with the length direction of the beam.
14. The installation of column formwork shall meet the following requirements:
(1) Diagonal and vertical corrections should be carried out when the four-piece column mold is assembled in place;
(2) The length direction of the wood square of the column formwork should be consistent with the height direction;
(3) The column hoops should be installed from bottom to top.
15. The wall formwork installation should meet the following requirements:
(1) When assembling the formwork, it is advisable to adopt a specification with a length of not less than 1830mm for vertical splicing. The formwork adjusted to meet the requirements of the wall width should be of the same specification length, and should be assembled on the side; the part with insufficient height at the upper end can be of appropriate size The template is aligned;
(2) The length direction of the wood side of the formwork should be consistent with the height direction;
(3) The tension bolts and the template should be perpendicular to each other, and there should be a plastic sleeve; the tension of the tension bolts should be consistent and moderate, and the positioning block that guarantees the thickness of the wall should not be deformed by the compression of the template; put on the edge The template that is adjusted to meet the requirements of the wall width should also be provided with opposite pull bolts; when there are requirements for waterproof, civil air defense and clean water, three-section opposite pull bolts with tapered joints at both ends and water stop in the middle shall be used;
(4) The vertical spacing of the tie bolts should not be greater than 600mm, and the horizontal spacing should not be greater than 500mm; when the wall height is greater than 3.5m, the vertical spacing of the tie bolts should not be greater than 500mm, and the horizontal spacing should not be greater than 400m; the spacing of the tie bolts Should meet the design requirements;
(5) The template installation should be corrected at the same time, and the wall thickness and verticality can be adjusted by pulling bolts.
(6). The use of portal steel pipe supports shall meet the requirements of the current industry standard "Technical Code for Safety of Building Construction Portal Steel Pipe Scaffolding" JGJ128.
16. When electric welding is required on the construction site, please pay attention to the isolation of the template. It is recommended to place the fire-fighting asbestos cloth between the steel bar and the template to effectively protect the plastic template and prohibit open flames.