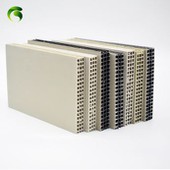


What is this formwork:
Roof Slab Formwork is a kind of temporary supporting structure, which is made according to the design requirements, so that the concrete structure and components can be shaped according to the specified position and geometric dimension, keep their correct position, and bear the self weight of building formwork and the external load acting on them. The purpose of formwork engineering is to ensure the quality and construction safety of concrete engineering, speed up the construction progress and reduce the engineering cost.


Conception of plastic slab flex formwork:
Plastic Floor Formwork is the shell and support of concrete casting. According to the nature of materials, it can be divided into building formwork, building wood glue board, laminating board, multilayer board, double-sided laminating, double-sided laminating building formwork, etc. According to the construction process conditions, the construction formwork can be divided into cast-in-place concrete formwork, pre assembled formwork, large formwork, jump formwork, etc.
Combined steel formwork is a new type of formwork with the advantages of strong universality, convenient assembly and disassembly, and many times of turnover. It can be used for the construction of cast-in-place reinforced concrete structure. Large formworks of beams, columns, walls and floor slabs can be assembled in advance according to the design requirements, hoisted in place as a whole, or disassembled in bulk.
Making Steps:
1. The formwork and supporting (arch) frame members shall be accepted after entering the site and can be used only after they meet the relevant standards.
2. The formwork and its embedded parts and reserved holes shall meet the design and process requirements.
3. When there are design requirements or construction needs, triangle edge can be added at the corner of the formwork.
4. The facade or plane of the support (arch) structure shall be firmly installed to resist vibration or accidental impact, and the columns of the support (arch) structure shall be fixed in two mutually perpendicular directions.

Template set:
The assembly accuracy requirements are as follows:
1. Joint between two formworks ≤ 1;
2. Height difference between adjacent formworks ≤ 1;
3. Flatness of formwork ≤ 2;
4. The deviation of the plane dimension of the formwork shall be ± 3.
Floor slab flex formwork Specification:
Flammability | B1 flame resistant floor slab flex formwork |
| Recyclability | 100% recyclable |
| Water & Distortion resistance | 100% waterproof |
| Stripping process | Easy |
| Using the stripper | W/O |
| Customized size | Yes |
| Corrosion resistant | Yes |
| Using time of Template Panle PP | 50+ times |

Packing and Shipping:
Naked packing, directly load onto container.
Pallet packing.

Hot Tags: Plastic Roof Slab Hollow Formwork, China, manufacturers, suppliers, wholesale