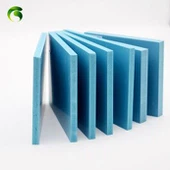
Hollow plastic building templates are widely used in construction engineering, bridge engineering, etc .: mainly to form and maintain newly poured concrete, so that it reaches a certain strength to withstand the temporary structure of its own weight and can be demolished model board.
Characteristics of hollow plastic building template:
Light weight, high strength, good toughness, high impact strength, small expansion coefficient, large board width, few seams, smooth surface, no moisture absorption, no mildew, no cracking, cold resistance, high temperature resistance, acid and alkali resistance, sawable , Can be nailed, welded, without brush release agent, easy to release, easy to assemble, high turnover rate, can be processed into any length, recyclable, can be mixed with wood plywood and bamboo template.
Use plastic construction formwork to lay the top plate with a thickness of 15mm. The shear wall vertical formwork can be 15mm according to the thickness and height of the wall. It is best to use a standard wooden square support of 50mm × 100mm for the second time.
1. The distance between stunned wooden squares: the plastic formwork of the roof is supported, and the wooden square spacing is determined according to the thickness of the floor concrete. Under general construction conditions, the wooden square spacing (center distance) of the floor slabs less than 0.15m is 200 to 250mm. Shear wall plastic formwork support, the wooden space is adjusted according to the height and thickness of the wall, taking the wall height of 2800mm and the wall thickness of 300mm as an example, the vertical secondary rib spacing of the 15mm thickness formwork is 100 ~ 150mm, the width of the shear wall and column If it exceeds 1 meter, a fixed frame must be added.
2. There should be no gaps when the shear wall and the column formwork are assembled, and the female corner (bottom of the wall) must have a wooden square to facilitate the connection of the beam, wall and formwork. Shear wall vertical formwork must first be assembled into a whole block and then hoisted, and then laid flat plate, so as to reduce labor intensity and good molding effect.
3. The plastic template should be 15-30mm away from the edge of the template when nailing the nail. The strength when nailing the nail is moderate. The length of the nail is generally 40-50mm, not too long or too short.
4. The wooden floor of the beam floor must leave a 1.5 cm stop, and the wall board stands on the wooden stop, so that there will be no leakage and save wall material